



Address
3500 Brandywine Road Nw, Kennesaw, GA
Price
$ 525,000
Property Attributes
- MLS#10879515
- TypeSingle Family
- Listing Status New
- CountyCobb
- CityKennesaw
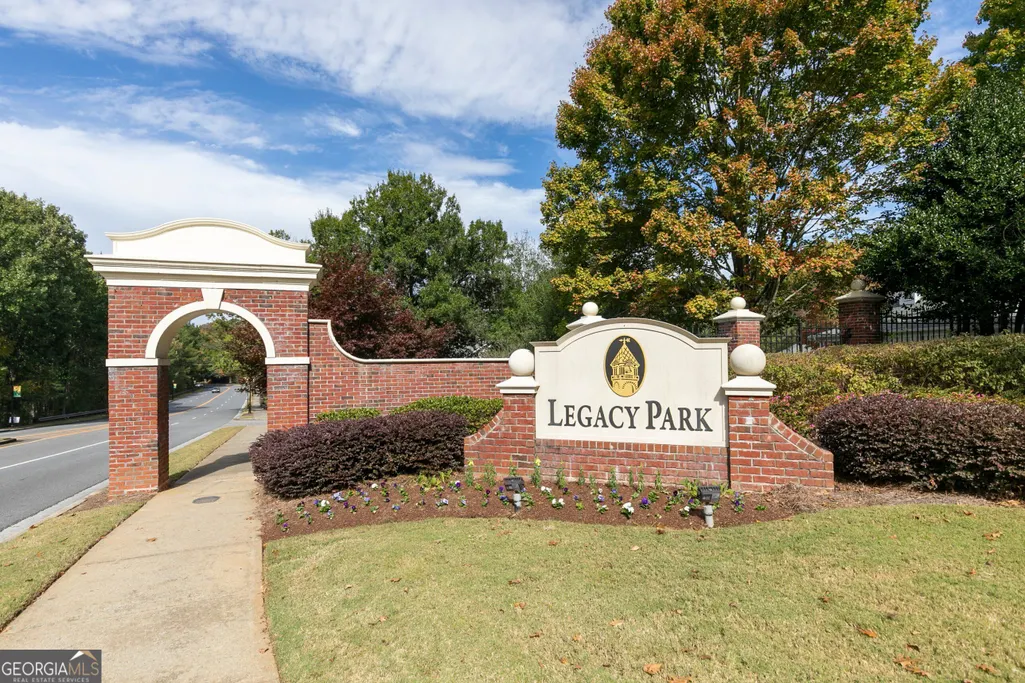
- NeighborhoodLegacy Park
- Zip30144
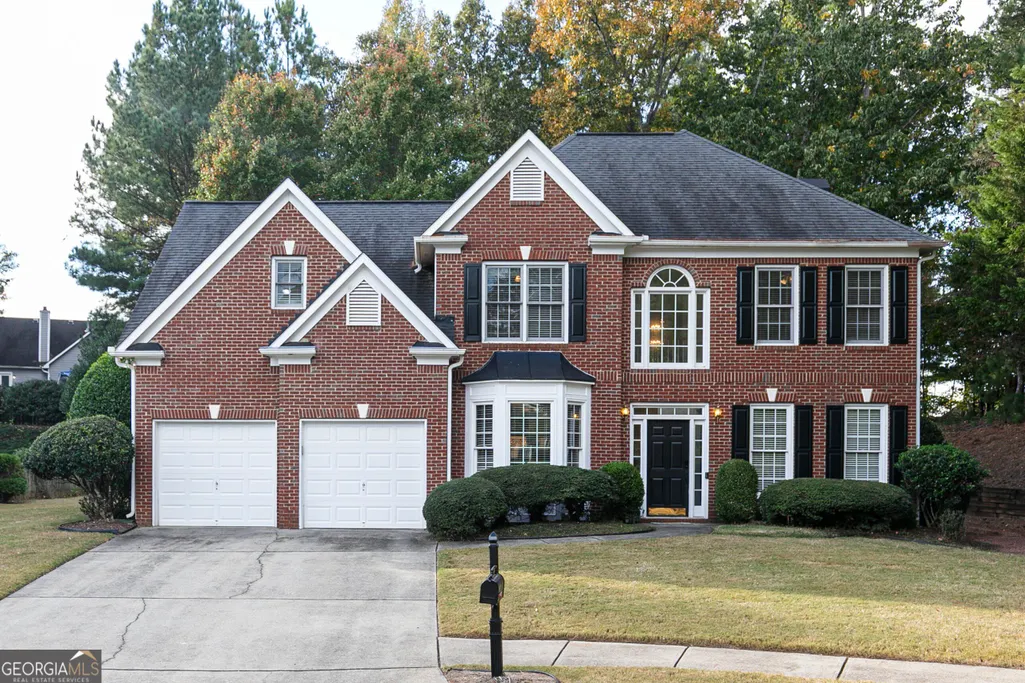
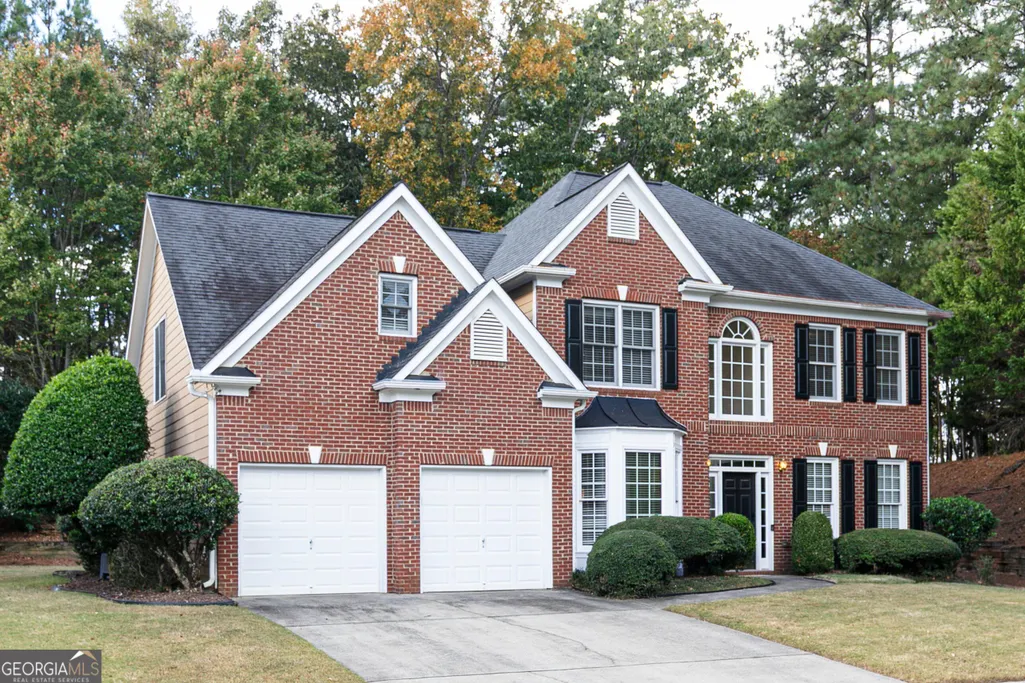
- StyleBrick Front, Traditional
- Year Built2001
- Taxes$ 4790
- Price$ 525,000
- Bedrooms5
- Full Bathrooms3
- Half Bathrooms0
- Sqr Footage2834
- Lot Size0.357 Acres
Data Source:
Georgia MLS (GAMLS)
Property Description
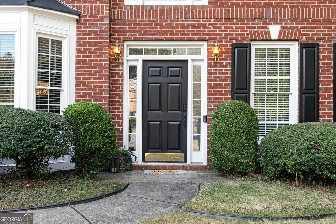
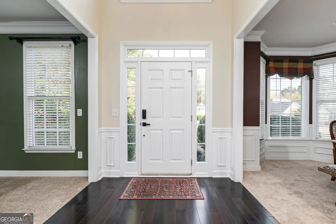
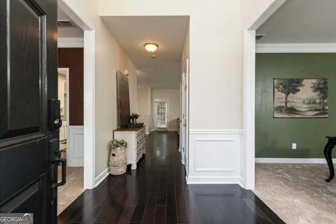
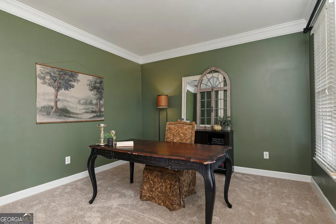
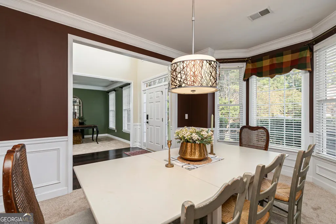
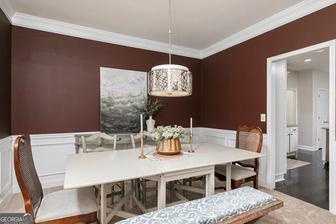
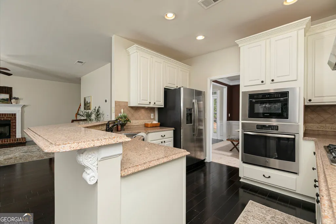
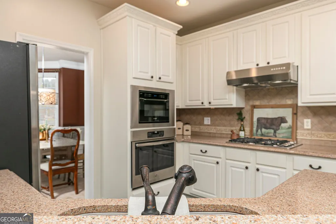
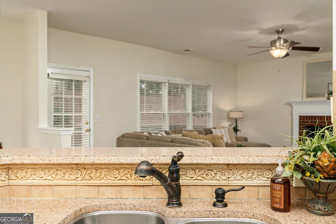
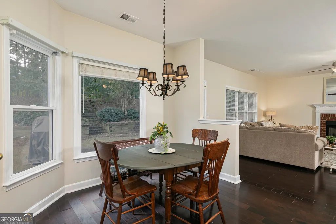
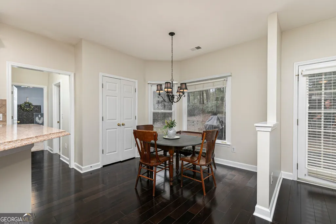
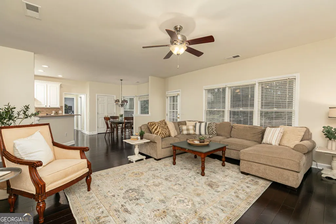
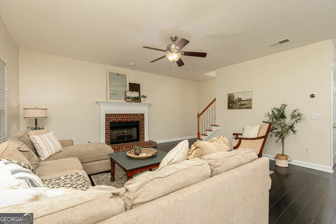
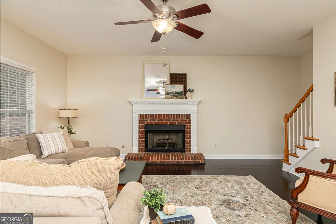
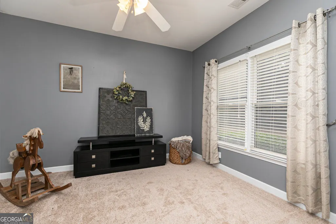
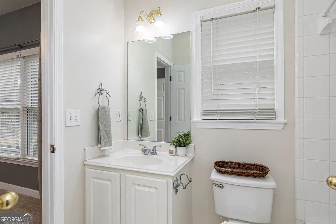
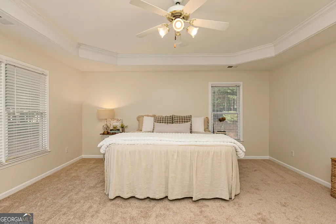
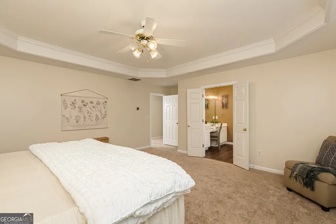
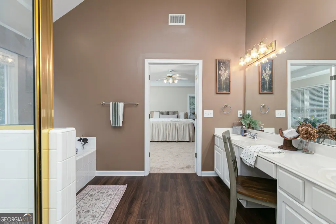
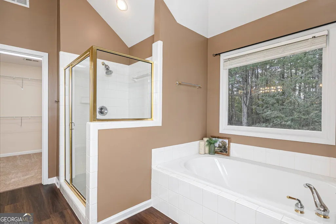
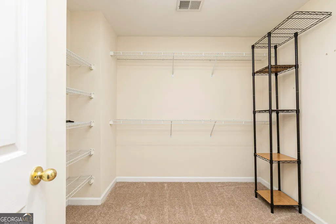
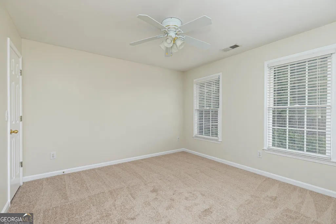
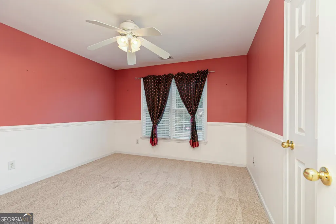
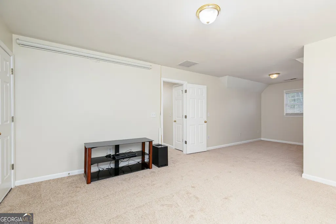
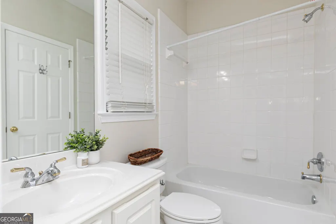
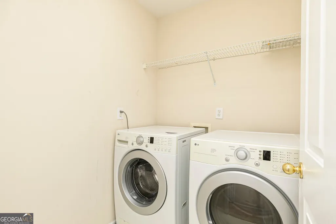
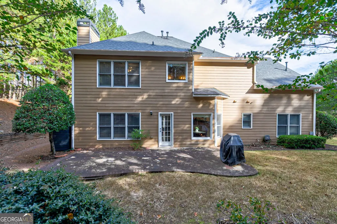
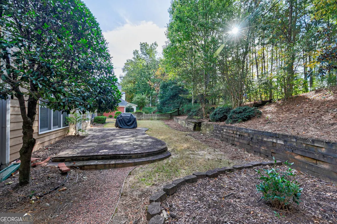
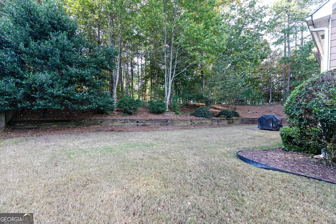
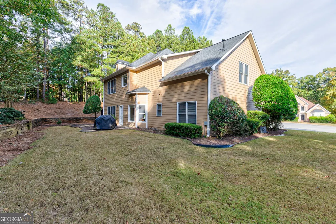
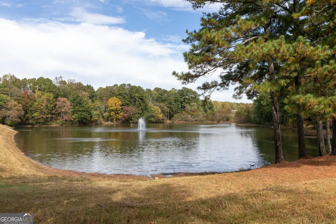
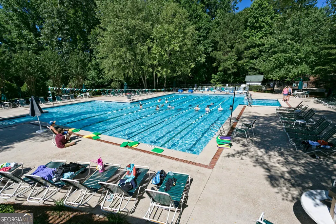
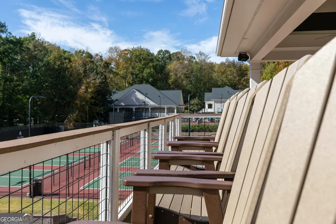
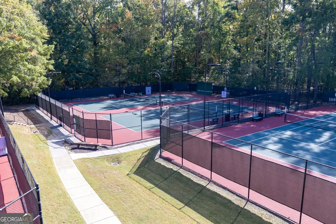
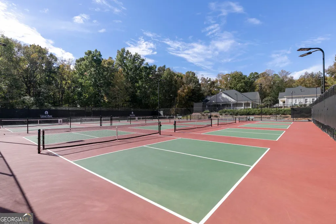
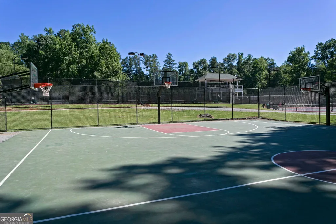
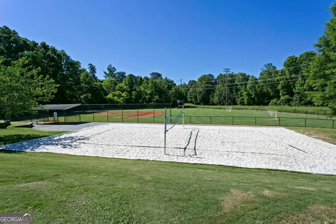
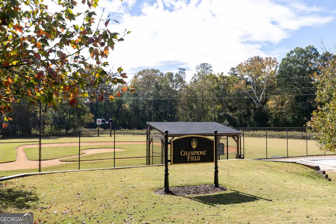
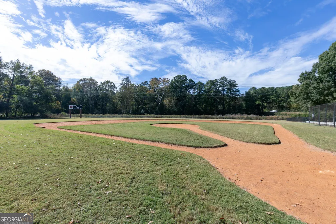
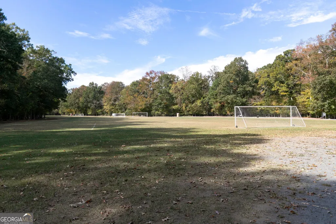
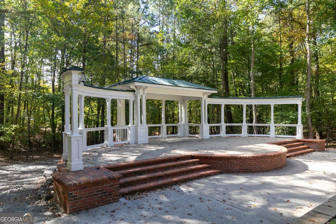
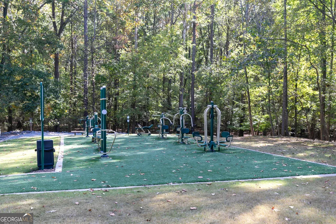
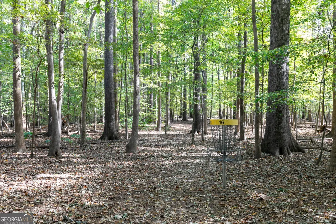
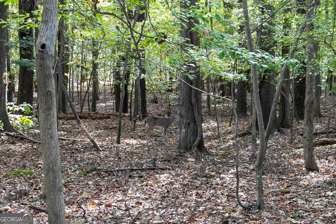
The first thing people say when they turn onto this street is that they didn't know it was back here. That's the cul-de-sac doing its job. Last house, back of the neighborhood, woods behind it, no through traffic and nobody turning around in the driveway. Deer on the tree line most mornings, a fox that's convinced it's invisible, owls after dark. Summer is the loud season and most of it happens away from the house - four pools and a splash pad, ten tennis courts, four pickleball courts, a baseball field, sand volleyball, eighteen holes of disc golf, and a Fourth of July fireworks show people plan their summer around. When you come home, plug your car into the Tesla charger and head to the patio out back under the trees. Fall moves indoors. The kitchen is where that happens: white cabinets, stone counters, a pantry that holds a real grocery run, and a breakfast bar everybody ends up standing at anyway. It's open to the family room, so whoever's cooking isn't off in the next room missing the conversation. When it turns cold, the brick fireplace takes about a minute and a match. Winter is the house at its best - two-story foyer, nine-foot ceilings, hardwoods, a separate dining room that finally earns itself, and five bedrooms to put people in. Four upstairs with two full baths, including an owner's suite with a vaulted ceiling, walk-in closets, a double vanity, and a soaking tub separate from the shower. One down on the main with its own full bath, which is the room everybody's grateful for when the house is full. Laundry is upstairs, where the clothes already are. Spring sends everyone back out. An egg hunt, concerts at the amphitheater, swim, tennis, pickleball, baseball and soccer teams signing up, 117 acres of town park, and miles of bike paths and lighted trails to get lost on. Fresh paint and new carpet, so your first weekend is for unpacking instead of projects. The rest you'll figure out one season at a time.
| Elementary School | Middle School | High School |
|---|---|---|
| Kennesaw Elementary School | Awtrey Middle School | North Cobb High School |
| Price History | |
|---|---|
| 10/27/2026 | Listed $525,000 |
General Features
| Sewer | Public Sewer |
|---|---|
| Heating | Forced Air,Natural Gas |
| Cooling | Ceiling Fan(s),Central Air,Electric |
| Utilities | Cable Available,Electricity Available,Natural Gas Available,Phone Available,Sewer Available,Underground Utilities,Water Available |
| Roof | Composition |
| Appliances | Dishwasher,Disposal,Dryer,Gas Water Heater,Microwave,Refrigerator,Washer |
| HOA Fee | 949 |
| Association Fee Includes | Swimming,Tennis |
| Patio/Porch Features | Patio |
| Architectural Style | Brick Front,Traditional |
| Security Features | Smoke Detector(s) |
| Construction Materials | Concrete |
| Year Built | 2001 |
| Levels | Two |
| Property Subtype | Single Family Residence |
| Tax Year | 2025 |
| Waterfront Features | No Dock Or Boathouse |
| Community Features | Clubhouse,Fitness Center,Park,Playground,Pool,Sidewalks,Street Lights,Swim Team,Tennis Court(s) |
| County | Cobb |
| New Construction | false |
| Property Type | Residential |
| HOA | true |
| Attached Garage | false |
| Subdivision Name | Legacy Park |
| Garage Y/N | true |
| Other Structures | Shed(s) |
| Full Baths | 3 |
| Status | New |
| Directions | GPS friendly |
| High School | North Cobb |
| City | Kennesaw |
| Body of Water | None |
| Lot Size Units | Square Feet |
| Lot Size Square Feet | 15550.92 |
| Carport Y/N | false |
| Elementary School | Kennesaw |
| Property Attached Y/N | false |
| Land Lease Y/N | false |
| Tax Annual Amount | 4790 |
| Home Warranty Y/N | false |
| Middle/Junior High School | Awtrey |
| Property Condition | Resale |
| Structure Type | House |
| Building Area Units | Square Feet |
| Living Area Units | Square Feet |
| Standard Status | Active |
Interior Features
| Interior Amenities | Double Vanity,High Ceilings,Tray Ceiling(s),Vaulted Ceiling(s),Walk-In Closet(s) |
|---|---|
| Basement | None |
| Flooring | Carpet,Hardwood,Tile |
| Total Fireplaces | 1 |
| Fireplace Features | Family Room,Gas Log,Gas Starter |
| Common Walls | No Common Walls |
| Air Conditioning Y/N | true |
| Heating Y/N | true |
| Window Features | Bay Window(s),Double Pane Windows |
| Fireplace Y/N | true |
| Above Grade Finished Area | 2834 |
| Laundry Features | Upper Level |
| Total Bedrooms | 5 |
| Main Level Bedrooms | 1 |
| Main Level Bathrooms | 1 |
| Below Grade Finished Area Unit Type | Square Feet |
| LivingAreaSource | Public Records |
| Above Grade Finished Area Unit Type | Square Feet |
| Kitchen Features | Breakfast Area,Breakfast Bar,Breakfast Room,Pantry |
| Total Baths | 3 |
Exterior Features
| Vegetation | Wooded |
|---|---|
| Parking Features | Garage,Kitchen Level,Garage Door Opener |
| Lot Features | Cul-De-Sac,Private |
| Water Source | Public |
| Total Parking | 2 |
| Lot Size Area | 15550.92 |
| Foundation Details | Slab |
| Building Area Total | 2834 |
| Lot Size Acres | 0.357 |
| Lot Size Source | Public Records |
| Waterfront Y/N | false |
Amenities
- Foreclosure
- Views
- Short Sale
- New Construction
- Adult 55+
- Lease To Own
- No HOA Fees
- Furnished
- Primary On Main
- Air Conditioning
- Seller Finance
- Green
- Fixer Upper
- Horse
- Golf
- Fireplace
- Deck
- Garage
- Basement
- Pool
Property vs Single Family Average in 30144
Price
Taxes
Year Built
In The Neighborhood
Just Listed
Kennesaw
$ 699,900
3973 Palisades Main Nw
Kennesaw, GA 30144
- Type
- Single Family
- Size
- 5,264 SqFt
- Rooms
- 6 Beds + 5 Baths
Viewed
Kennesaw
$ 699,900
3973 Palisades Main Nw
Kennesaw, GA 30144
- Type
- Single Family
- Rooms
- 6 Beds + 5 Baths

Just Listed
Lithia Springs
$ 370,000
103 Legacy Park Drive
Lithia Springs, GA 30122
- Type
- Single Family
- Rooms
- 3 Beds + 2 Baths
Viewed
Kennesaw
$ 645,000
2657 Morningside Trail Nw
Kennesaw, GA 30144
- Type
- Single Family
- Rooms
- 4 Beds + 3.5 Baths
Viewed
Kennesaw
$ 645,000
2657 Morningside Trail Nw
Kennesaw, GA 30144
- Type
- Single Family
- Size
- 3,886 SqFt
- Rooms
- 4 Beds + 3.5 Baths
Kennesaw
$ 525,000
3500 Brandywine Road Nw
Kennesaw, GA 30144
- Type
- Single Family
- Rooms
- 5 Beds + 3 Baths
Open House
Kennesaw
$ 415,000
3795 Kirkwood Run Nw
Kennesaw, GA 30144
- Type
- Single Family
- Size
- 2,271 SqFt
- Rooms
- 3 Beds + 2.5 Baths
Primary On Main
Powder Springs
$ 395,000
15 Yellowstone Drive
Powder Springs, GA 30127
- Type
- Single Family
- Size
- 2,788 SqFt
- Rooms
- 3 Beds + 3 Baths
Viewed
Powder Springs
$ 395,000
15 Yellowstone Drive
Powder Springs, GA 30127
- Type
- Single Family
- Rooms
- 3 Beds + 3 Baths
Kennesaw
$ 419,900
2983 Bancroft Glen Nw
Kennesaw, GA 30144
- Type
- Single Family
- Size
- 2,336 SqFt
- Rooms
- 3 Beds + 2.5 Baths
Views
Kennesaw
$ 419,900
2983 Bancroft Glen Nw
Kennesaw, GA 30144
- Type
- Single Family
- Rooms
- 3 Beds + 2.5 Baths
Eco Friendly
Kennesaw
$ 395,000
4208 Cornell Crossing Nw
Kennesaw, GA 30144
- Type
- Single Family
- Size
- 2,666 SqFt
- Rooms
- 3 Beds + 2.5 Baths
Eco Friendly
Kennesaw
$ 395,000
4208 Cornell Crossing Nw
Kennesaw, GA 30144
- Type
- Single Family
- Rooms
- 3 Beds + 2.5 Baths
 ©2026 Georgia Multiple Listing Service All information deemed reliable but not guaranteed. All properties are subject to prior sale, change or withdrawal. Neither listing broker(s) or information provider(s) shall be responsible for any typographical errors, misinformation, misprints and shall be held totally harmless. Listing(s) information is provided for consumer's personal, non-commercial use and may not be used for any purpose other than to identify prospective properties consumers may
 Northeast Georgia Board of REALTORS® All information deemed reliable but not guaranteed. All properties are subject to prior sale, change or withdrawal. Neither listing broker(s) or information provider(s) shall be responsible for any typographical errors, misinformation, misprints and shall be held totally harmless. Listing(s) information is provided for consumer's personal, non-commercial use and may not be used for any purpose other than to identify prospective properties consumers may be
 Golden Isles Association of REALTORS® All information deemed reliable but not guaranteed. All properties are subject to prior sale, change or withdrawal. Neither listing broker(s) or information provider(s) shall be responsible for any typographical errors, misinformation, misprints and shall be held totally harmless. Listing(s) information is provided for consumer's personal, non-commercial use and may not be used for any purpose other than to identify prospective properties consumers may be
 Hinesville Area Board of REALTORS® All information deemed reliable but not guaranteed. All properties are subject to prior sale, change or withdrawal. Neither listing broker(s) or information provider(s) shall be responsible for any typographical errors, misinformation, misprints and shall be held totally harmless. Listing(s) information is provided for consumer's personal, non-commercial use and may not be used for any purpose other than to identify prospective properties consumers may be interested
 Athens Area Association of REALTORS® All information deemed reliable but not guaranteed. All properties are subject to prior sale, change or withdrawal. Neither listing broker(s) or information provider(s) shall be responsible for any typographical errors, misinformation, misprints and shall be held totally harmless. Listing(s) information is provided for consumer's personal, non-commercial use and may not be used for any purpose other than to identify prospective properties consumers may be
 The data relating to real estate for sale on this web site comes in part from the Internet Data Exchange (IDX) program of the Mid GA MLS. Real estate listings held by brokerage firms other than Southern Classic Realtors are marked with the listing brokers name and detailed information about such listings includes the name of the listing broker. Data provided is deemed reliable but is not guaranteed.
 ©2019 Central Georgia MLS. All rights reserved.
The data related to real estate for sale on this website comes in part from the Internet Data Exchange (IDX) Program of Central Georgia MLS. IDX information is provided exclusively for consumers' personal, non-commercial use and may not be used for any purpose other than to identify prospective properties consumers may be interested in purchasing. All information provided is deemed reliable but is not guaranteed and should be independently ve
 Valdosta Board of REALTORS® & South Georgia Multiple Listing Service All information deemed reliable but not guaranteed. All properties are subject to prior sale, change or withdrawal. Neither listing broker(s) or information provider(s) shall be responsible for any typographical errors, misinformation, misprints and shall be held totally harmless. Listing(s) information is provided for consumer's personal, non-commercial use and may not be used for any purpose other than to identify prospective
 © 2026 Lake Country GA MLS. All rights reserved. The data relating to real estate for sale on this web site comes in part from the Internet Data Exchange Program of LCGAMLS. Information provided is deemed reliable but not guaranteed. Data last updated: November 6, 2026 9:17 PM UTC .
 © 2026 Milledgeville MLS All rights reserved. All information deemed reliable but not guaranteed. All properties are subject to prior sale, change or withdrawal. Neither listing broker(s) or information provider(s) shall be responsible for any typographical errors, misinformation, misprints and shall be held totally harmless. Listing(s) information is provided for consumer's personal, non-commercial use and may not be used for any purpose other than to identify prospective properties consumers may be interested in purchasing. The data relating to real estate for sale on this website comes in part from the Internet Data Exchange program of the Multiple Listing Service. Real estate listings held by brokerage firms other than Southern Classic Realtors may be marked with the Internet Data Exchange logo and detailed information about those properties will include the name of the listing broker(s) when required by the MLS. Copyright ©2026 All rights reserved.
Last Updated: November 6, 2026 9:04 PM UTC
 All information deemed reliable but not guaranteed. All properties are subject to prior sale, change or withdrawal. Neither listing broker(s) or information provider(s) shall be responsible for any typographical errors, misinformation, misprints and shall be held totally harmless. Listing(s) information is provided for consumer's personal, non-commercial use and may not be used for any purpose other than to identify prospective properties consumers may be interested in purchasing. The data relating
